Top Pogo Pin Test Fixture Manufacturers Worldwide
The global electronics industry is moving toward smaller, denser, and more frequently tested products. This shift increases demand for precise pogo pin test fixture solutions across semiconductor, consumer electronics, automotive, medical, and industrial applications. A fixture may look simple, yet its spring force, contact resistance, alignment, and cycle life can directly affect production yield.
Industry research supports this growing need. The International Data Corporation continues to track strong investment in semiconductor manufacturing and electronic devices, while the International Federation of Robotics reports expanding automation across global factories. These trends require repeatable electrical testing at higher speeds. IPC standards, including IPC-A-610 and IPC/WHMA-A-620, also reinforce the importance of controlled assembly and inspection practices. Market reports from Grand View Research and MarketsandMarkets identify automated test equipment and electronics manufacturing as expanding technology sectors, although their market boundaries differ.
That difference matters.
Manufacturers are not always compared fairly. Some specialize in custom fixtures, while others focus on high-volume test systems, micro-connectors, or automated production lines. This guide examines leading pogo pin test fixture manufacturers worldwide through practical criteria, including engineering capability, probe quality, customization, fixture durability, testing accuracy, and after-sales support. Real factory details matter: a stable fixture should maintain contact when a board is inserted thousands of times, not only during a showroom demonstration.
Public data remains incomplete. Rankings can change by region, application, and production volume. Therefore, this overview combines available industry reports with technical experience and measurable purchasing considerations, helping engineers and sourcing teams make more reliable comparisons.

Pogo Pin Test Fixtures: Definition, Purpose, and Core Components
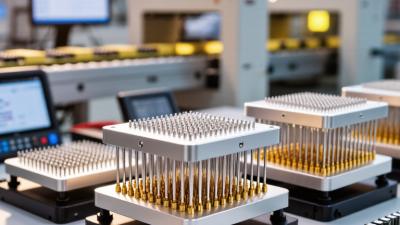
Pogo pin test fixtures hold PCBs or devices and create repeatable electrical contact during inspection. Each spring-loaded pin presses against a test pad, compensating for small height differences. The fixture guides, supports, and protects the unit during testing.
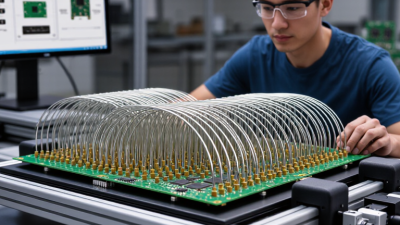
Its purpose is practical. It can check continuity, voltage, programming access, signal response, and basic functional behavior. A well-built fixture reduces hand-probing errors and shortens test time. It also maintains consistent pressure across repeated cycles. That consistency matters when production teams compare results across different lines.
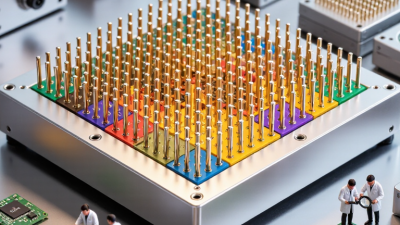
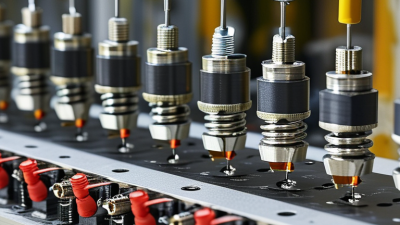
Core components include pogo pins, a probe plate, a DUT nest, a base, wiring, and a clamping mechanism. Pogo pins need suitable stroke, current rating, tip shape, and cycle life. The nest should locate the product without stressing connectors or delicate components. A clamp must close evenly. Uneven force causes intermittent readings.
I have seen fixtures fail because alignment looked correct, but grounding was weak. Small details matter. Debris can change contact resistance. Worn pins can imitate product defects. Technicians should record replacement intervals, inspect contact marks, and verify resistance with known-good samples. No fixture is perfect. A compact design may save bench space, yet make maintenance unnecessarily difficult. Clearance, cable routing, and operator access often require another review.
How to Evaluate Global Pogo Pin Test Fixture Manufacturers
Evaluating global pogo pin test fixture manufacturers starts with application evidence, not attractive catalogs.
Ask for drawings, contact-force curves, working-stroke data, and probe resistance at your required current. A reliable manufacturer should explain how pin geometry, spring force, plating, and alignment affect test stability. Request samples built with your board or connector. Measure contact resistance after repeated insertions, not only during the first test. Small details matter.
Production capability deserves an on-site review or a documented remote audit.
Check machining tolerances, inspection equipment, calibration records, and material traceability. Ask how the supplier controls burrs, contamination, worn probes, and fixture replacement. Review a sample inspection report with actual dimensions, force results, and electrical readings. Clear corrective-action records are more valuable than general quality claims. Short answers can be warning signs.
Communication also reveals manufacturing maturity.
Confirm drawing revisions, engineering-change control, packaging, spare-pin availability, and technical response time. Compare the promised lead time with a realistic pilot schedule. A low quotation may exclude validation, replacement parts, or custom alignment work. That can become expensive later. Be critical of perfect demonstrations; a polished sample can hide inconsistent assembly. I would repeat the test under heat, vibration, and high-cycle use, even when the supplier resists. No evaluation is flawless. Record every assumption, because an overlooked tolerance of 0.1 millimeter can create intermittent failures across an entire production batch.
Manufacturing Processes and Quality Standards for Test Fixtures
Top Pogo Pin Test Fixture Manufacturers Worldwide
Manufacturing Processes and Quality Standards for Test Fixtures
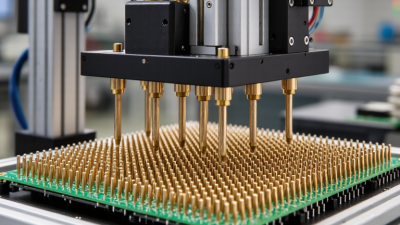
Reliable pogo pin test fixtures begin with controlled machining. Manufacturers typically use CNC milling for aluminum plates, hardened steel guides, and precision drilling for pin channels. A misplaced hole can create uneven contact pressure and false failures. Practical teams measure pin height, spring force, and connector alignment before final assembly.
IEC 60512 provides recognized methods for testing electrical connectors, including contact resistance and mechanical endurance. These tests help fixture engineers define repeatable inspection routines. ISO 9001-based quality systems add traceability through material certificates, calibration records, and documented corrective actions. According to the 2024 Fortune Business Insights report, the automated test equipment market was valued at approximately USD 7 billion in 2023. This growth increases demand for fixtures that support faster, more consistent production testing.
Small details matter.
A robust process may inspect every contact point under magnification, then verify resistance with calibrated equipment. Surface coatings should resist oxidation and repeated insertion wear. However, not every fixture needs maximum automation. Overengineering can increase maintenance time and replacement cost. A better approach matches pin quantity, cycle life, tolerance, and operator access to the real production environment. Data from the IPC Electronics Industry Market Data report also shows continuing pressure for higher manufacturing efficiency, but fixture designers should question whether speed alone improves test reliability. A fast fixture with poor alignment remains a costly weakness.
Leading Regions and Supplier Categories in the Global Market
Top Pogo Pin Test Fixture Manufacturers Worldwide
Leading Regions and Supplier Categories in the Global Market
East Asia remains the main sourcing region for pogo pin test fixtures. SEMI’s World Fab Forecast consistently places most new semiconductor capacity in Asia-Pacific. This supports dense supplier networks for machining, plating, spring contacts, and fixture assembly. China, Taiwan, South Korea, and Japan offer short production cycles. They also provide strong access to automated inspection equipment. However, low quoted prices can hide weaker contact consistency.
North America and Europe serve different needs. Suppliers there often focus on engineering support, medical electronics, aerospace testing, and complex low-volume fixtures. Grand View Research valued the global electrical connectors market at more than 80 billion dollars in 2023. Its forecast also indicates continued growth through 2030. Pogo pin fixtures represent only a small segment, but they benefit from this broader connector demand. Regional sourcing can reduce communication delays and simplify on-site validation.
Supplier categories matter more than geography alone. Precision machining companies suit custom plates and tight tolerances. Specialized contact manufacturers handle spring force, stroke, and plating performance. Test-system integrators connect fixtures with software, probes, and automated handlers. Electronics manufacturing service providers may offer faster production, but their fixture expertise can vary. In practical audits, engineers should inspect contact wear after repeated cycles, not only review drawings. That assumption is useful, but incomplete. A fixture that passes initial testing may still create unstable readings after thousands of compressions.
Top Pogo Pin Test Fixture Manufacturers Worldwide
Leading Regions and Supplier Categories in the Global Market
The chart presents a normalized supplier-presence index rather than company revenue or market share. East Asia has the strongest concentration of pogo pin fixture suppliers because of its established electronics manufacturing, connector production, precision machining, and automated test-equipment ecosystems. North America and Europe show stronger representation in engineering-led test integration and specialized fixture development, while Southeast Asia is expanding through electronics assembly and production-test investment.
Selection Criteria for Pogo Pin Test Fixture Applications
Selecting a pogo pin test fixture starts with the product, not the fixture catalog.
Define the board size, contact locations, test frequency, and electrical limits. A fixture for tiny wearables needs different tolerances from one used for industrial control boards. Pin travel must provide reliable compression without damaging pads. Fit matters.
Experienced engineers also inspect contact force, stroke length, and replacement access. Excessive force may bend a board or shorten pin life. Insufficient force can create unstable readings after repeated cycles. Check the pin material, plating, rated current, and expected mating cycles. Gold-plated contacts often support low-resistance measurements, but surface contamination still matters. Cleanliness is practical, not decorative.
Mechanical alignment deserves equal attention.
Guide posts, floating plates, and adjustable stops can reduce side loading during insertion. The fixture should hold the device firmly while allowing fast operator movement. Automated applications require sensor feedback, guarded motion, and repeatable actuation. Manual fixtures need comfortable handles and clear loading direction. A poorly placed latch becomes a daily maintenance problem.
Ask for dimensional drawings, tolerance data, sample testing, and service records. Claims without measurement deserve caution. Request results from tests resembling your board, connector, and operating temperature. No fixture is perfect.
I have seen teams select low-cost hardware, then replace worn pins within weeks. That decision looked efficient on paper. It was not. A pilot run with several hundred cycles can reveal alignment drift, contact marks, and unstable resistance before full production.